Existing building conditions
Roof, exterior, interior surfaces, and known defects help establish the repair or renovation scope.
Keep your business property looking professional and working for the people who use it. We work with commercial clients on renovations, exterior improvements, and repairs, with project planning centered on the property, access, and agreed scope.
Commercial improvements need a clear construction scope and a practical plan for the property. The building’s condition, occupancy, access, and operating needs shape the project.
Roof, exterior, interior surfaces, and known defects help establish the repair or renovation scope.
Review occupied spaces, access routes, delivery areas, protection, and how work is separated from normal operations.
Roofing, flashing, siding, windows, and drainage are reviewed as connected parts of the exterior.
Flooring, wall preparation, paint, and trim choices should suit the intended use and underlying surfaces.
Permit, inspection, engineering, and specialist trade responsibilities need to be identified for the project.
Discuss sequencing, work hours, material availability, and the process for approving changes before construction begins.
These are reasons to have the area evaluated—not a diagnosis or an automatic recommendation to replace everything.
Repeated repairs may indicate the need for a broader condition review.
Loose flooring, damaged trim, and deteriorated walls can affect the appearance and usability of the space.
Awkward access, recurring repair needs, or a poor layout can make a planned improvement worthwhile.
A new tenant, revised layout, or different use may call for trade, permit, or design review.
Discuss occupancy, goals, existing conditions, and operational constraints.
Define work areas, materials, sequencing, trade roles, and responsibilities.
Coordinate the work, communicate relevant changes, and complete a final review.
Every property is different. Your estimate will define the specific materials, preparation, installation, and finish work included.
Discuss the building, occupancy, site access, and project priorities.
Review scheduling constraints and work-area arrangements before starting.
Set out inclusions, exclusions, and responsibilities in the written proposal.
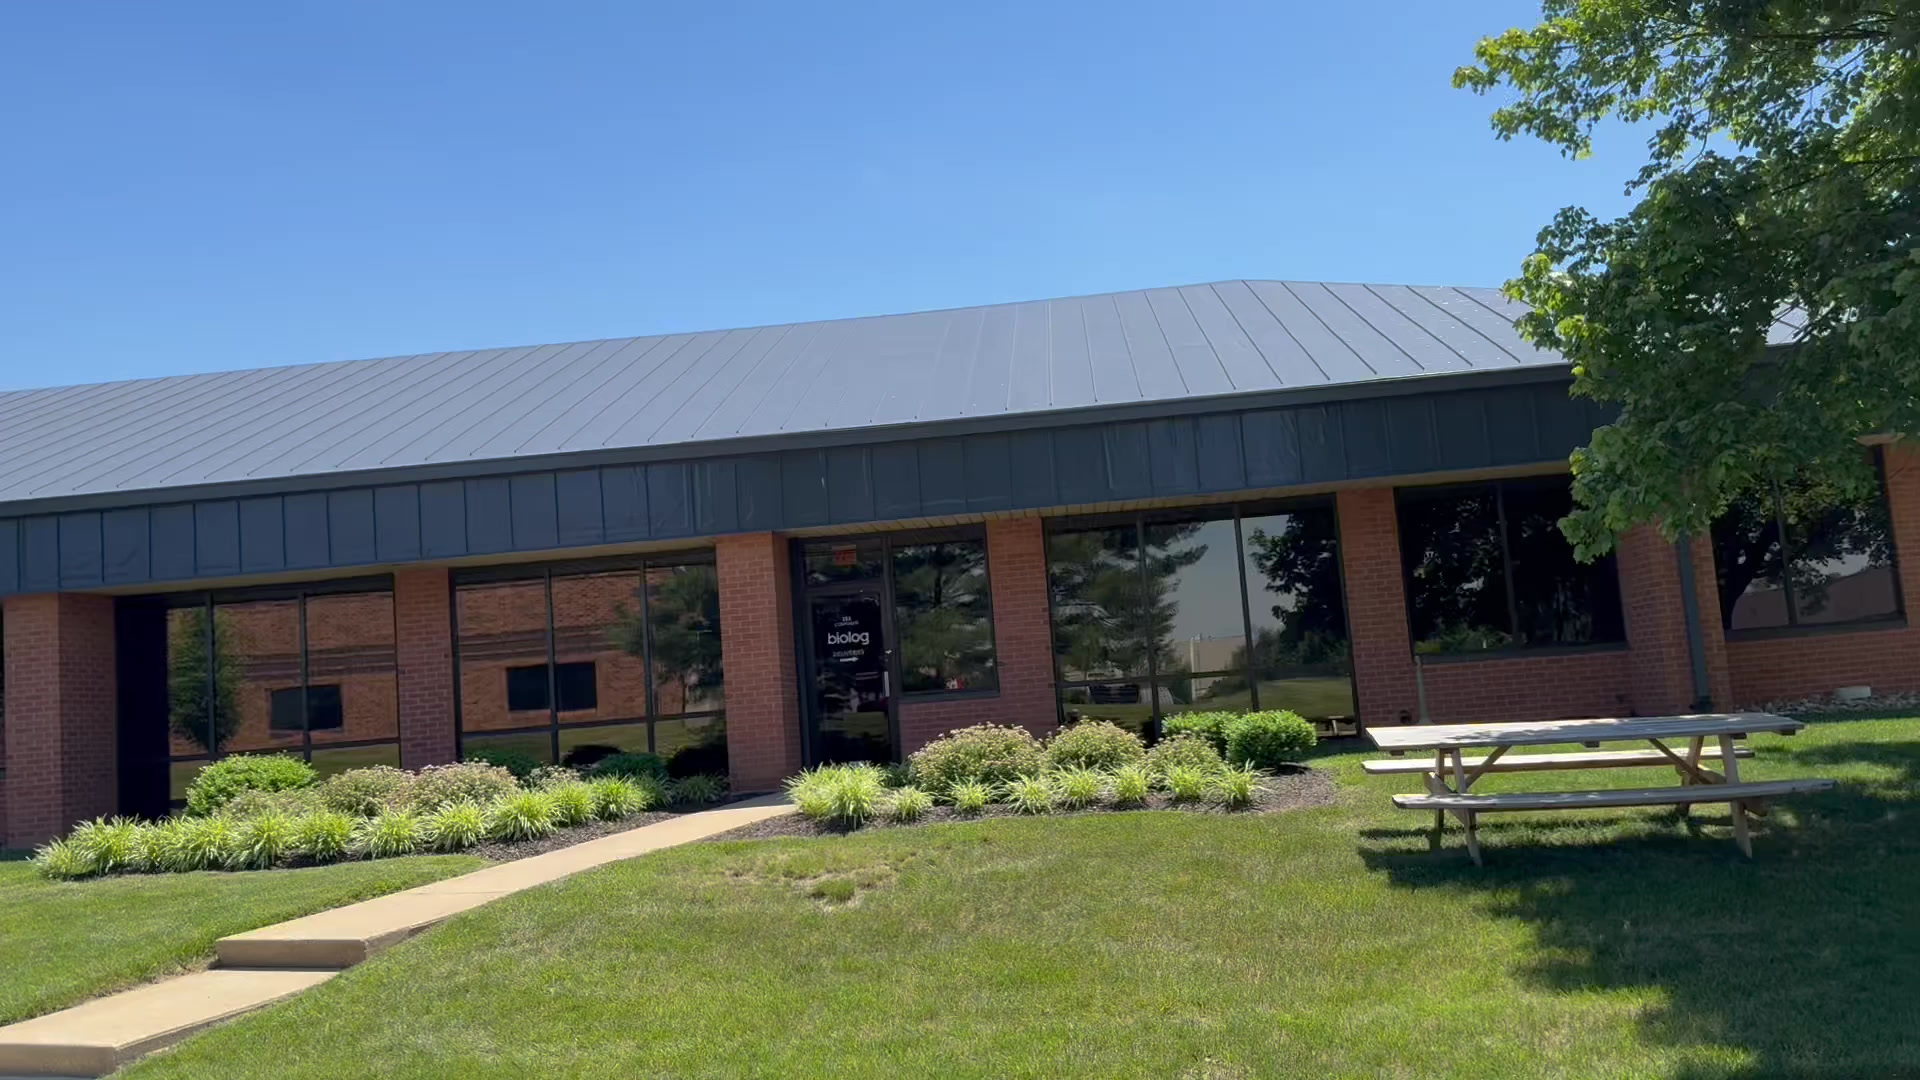
Explore photographs of exterior, deck, roofing, and interior work from our current website.
View project gallery ↗Tell us your project location, the work you want completed, and your preferred timing. Photos, rough dimensions, and examples of finishes you like help us understand your goals.
Your written estimate defines the materials and work included. If concealed damage or a requested change affects the scope, we discuss the additional work before proceeding.
Permit requirements and the responsibilities for plumbing, electrical, HVAC, and any engineering are reviewed for the specific project and documented in the proposal.
Tell us what you have in mind. We’ll help define the next step.