Footings, posts & foundations
The ground and supports carry the load. Footing size and depth, post condition, and connections depend on the project and local requirements.
Turn your outdoor space into a place for everyday meals, quiet mornings, and time with family. We build and improve wood and composite decks, landings, steps, and patios with a practical approach to access, proportions, and material choices.
Deck boards are the part you see. The supports, framing, attachment, water-management details, and safe access determine whether the outdoor space is ready for years of use.
The ground and supports carry the load. Footing size and depth, post condition, and connections depend on the project and local requirements.
Framing transfers loads to the supports. Attached decks also need a suitable house connection and flashing; freestanding decks have their own support layout.
Wood and composite products have different spacing, support, fastening, and movement requirements. The selected decking informs the framing plan.
Rise, run, landings, guards, and handrails are coordinated with the deck height and applicable requirements. Comfortable access is part of the design.
Pavers depend on a prepared, compacted base, bedding layer, edge restraint, and joints. Drainage should be considered before deciding the finished elevation.
Replacing boards does not repair unsuitable framing. Existing supports and connections need review before deciding whether a resurfacing scope is appropriate.
These are reasons to have the area evaluated—not a diagnosis or an automatic recommendation to replace everything.
Visible decay or damage in structural members calls for assessment before adding a new deck surface.
Loose components and noticeable movement should be checked promptly.
Deck surfaces and patios may need drainage or base corrections rather than a finish change alone.
A targeted repair may be practical, but widespread wear can make replacement worth considering.
Review height, access, supports, existing framing, drainage, and intended use.
Specify decking, railing, stairs, supports, patio base work, and project-specific permit responsibilities.
Complete the agreed structure and finishes, then review access, details, and cleanup.
Every property is different. Your estimate will define the specific materials, preparation, installation, and finish work included.
Review access, height, ground conditions, and existing framing where applicable.
Compare wood, composite, railing styles, and paver finishes.
Identify framing, footings, stairs, and any permit requirements before work begins.
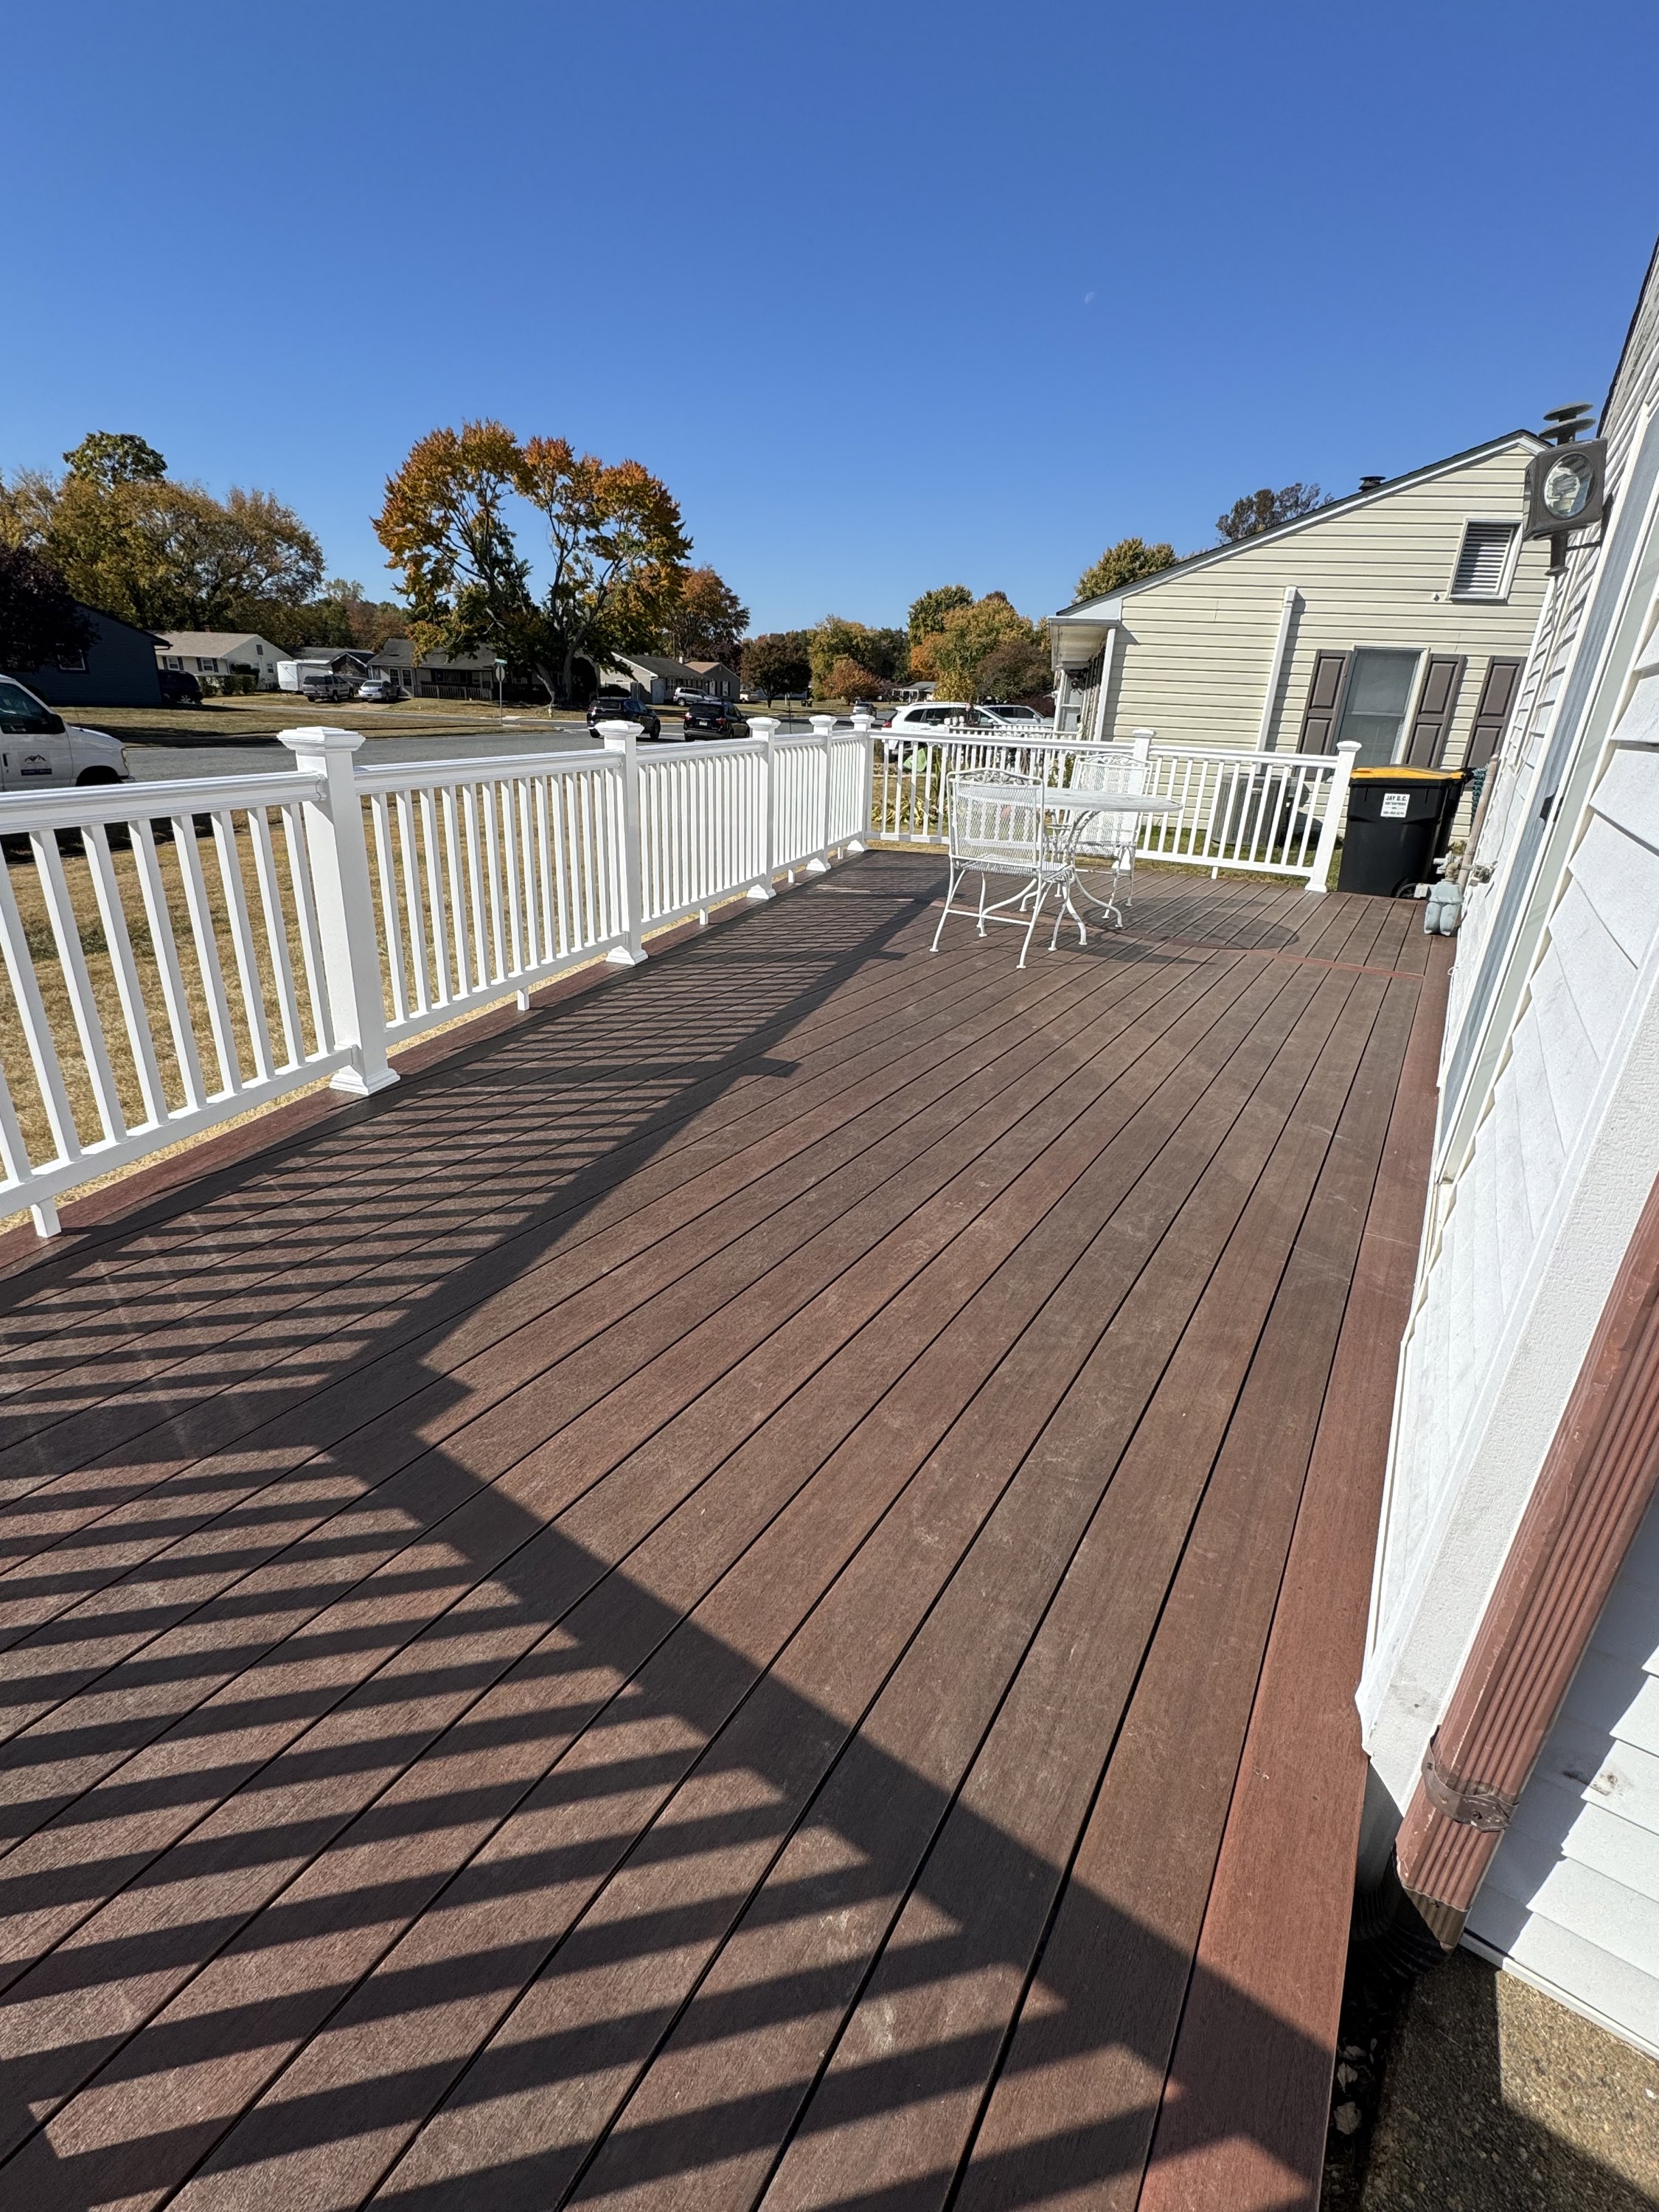
Explore photographs of exterior, deck, roofing, and interior work from our current website.
View project gallery ↗Tell us your project location, the work you want completed, and your preferred timing. Photos, rough dimensions, and examples of finishes you like help us understand your goals.
Your written estimate defines the materials and work included. If concealed damage or a requested change affects the scope, we discuss the additional work before proceeding.
Permit requirements and the responsibilities for plumbing, electrical, HVAC, and any engineering are reviewed for the specific project and documented in the proposal.
Tell us what you have in mind. We’ll help define the next step.