Moisture & existing conditions
Basement dampness, active leaks, or damaged substrates should be evaluated before covering walls or floors.
Update unfinished or tired rooms with surfaces and details that make them feel complete. We offer basement finishing, flooring, drywall, painting, and trim work, with a written scope that makes the renovation easier to understand.
Flooring, drywall, paint, and basement finishes rely on sound preparation. We help identify which underlying conditions need attention before new surfaces go in.
Basement dampness, active leaks, or damaged substrates should be evaluated before covering walls or floors.
Framing layout, insulation, and moisture-control choices depend on the existing assembly and intended use of the room.
LVP, hardwood, and tile each have substrate requirements. Flatness, dryness, stability, and transitions affect installation.
Backing, fastening, joint finishing, repairs, and sanding form the base for a consistent painted surface.
Surface condition guides primer and coating selection. Trim, caulk, and finish details help connect the new surfaces.
Soffits, doors, electrical panels, and equipment access need planning. Electrical, HVAC, and plumbing responsibilities are defined in the proposal.
These are reasons to have the area evaluated—not a diagnosis or an automatic recommendation to replace everything.
Identify moisture sources before adding new finishes that could conceal the problem.
The subfloor or existing surface may need repair or preparation.
Movement or moisture may be involved. A cosmetic patch alone may not resolve a recurring issue.
A finishing project is an opportunity to improve usable space while retaining necessary service access.
Discuss use, existing surfaces, moisture, dimensions, and access.
Define repairs, framing, insulation, floor preparation, and trade coordination.
Install the agreed wall, floor, paint, door, and trim details.
Every property is different. Your estimate will define the specific materials, preparation, installation, and finish work included.
Discuss existing conditions, your goals, and the intended room use.
Outline surface preparation, material selections, and finish work.
Electrical, plumbing, and HVAC responsibilities are defined for each project.
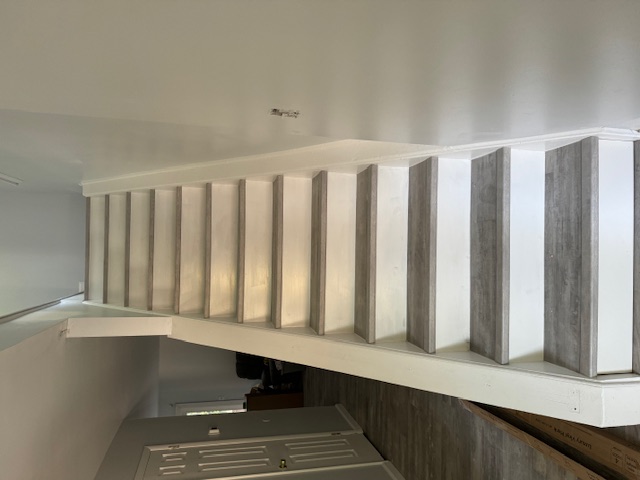
Explore photographs of exterior, deck, roofing, and interior work from our current website.
View project gallery ↗Tell us your project location, the work you want completed, and your preferred timing. Photos, rough dimensions, and examples of finishes you like help us understand your goals.
Your written estimate defines the materials and work included. If concealed damage or a requested change affects the scope, we discuss the additional work before proceeding.
Permit requirements and the responsibilities for plumbing, electrical, HVAC, and any engineering are reviewed for the specific project and documented in the proposal.
Tell us what you have in mind. We’ll help define the next step.